Coordinate measuring machines are devices that measure the geometry of an object in three dimensions by determining the coordinates of points on its surface. They make measurements repeatable. In this guide we explain what a coordinate measuring machine is, how it is built, how to use it step by step, and what it demands from the user.
Table of contents:
- What is a coordinate measuring machine (CMM)?
- What are the basic measurement methods?
- Types of CMM measuring machines
- Construction of a coordinate measuring machine
- Measurement software
- How do coordinate measuring machines work?
- How to use a coordinate measuring machine step by step
- Calibration of the probe and the CMM
- Operating conditions of CMM measuring machines
- Maintenance of coordinate measuring machines
- Applications of coordinate measuring machines in industry
- Advantages and limitations of CMMs
- Standards and measurement documentation
- How to choose CMM measuring machines for your tasks
- Coordinate measuring machines – FAQ
What is a coordinate measuring machine (CMM)?
A coordinate measuring machine, CMM for short, is a device for determining the position of points in XYZ space. CMM coordinate measuring machines measure lengths, diameters and angles in 3D and compare the dimensions of an object with the technical documentation. The abbreviation CMM comes from the English coordinate measuring machine, and in the Polish-speaking community the abbreviation WMP is also used. What is a CMM in practice? It is a combination of precision mechanics, a measuring probe and a computer that collects the coordinates and analyses them. CMM coordinate measuring machines make it possible to carry out precise measurements without hand tools.
Coordinate measuring machines work by determining the coordinates of points in a Cartesian system. The machine touches the object or scans it without contact, and the software uses the collected points to calculate the dimensions, shape and position of features. CMM measuring machines can measure both simple and complex shapes of objects. Coordinate measurements are performed at a single station, and the measuring machines record the coordinates of every point. High precision and measurement in three dimensions are the greatest advantages of this solution.
With traditional methods, measurements are made with a caliper, a micrometer or a comparator. Such measurements are quick for simple dimensions, but checking the position of a hole relative to a datum or a deviation of geometry takes a long time. With coordinate measuring machines these tasks are carried out in a single setup, and the measurements are saved in a report.
What are the basic measurement methods?
When asking what the basic measurement methods are, it is worth distinguishing two approaches. The first is contact measurement, the second is non-contact measurement, including optical measurement. These coordinate measurements are today the standard in quality control. Measuring machines perform contact measurements, and optical measuring machines perform non-contact measurements. Determining the position of points and the coordinates of the object is the basis of both approaches.
Contact measurement
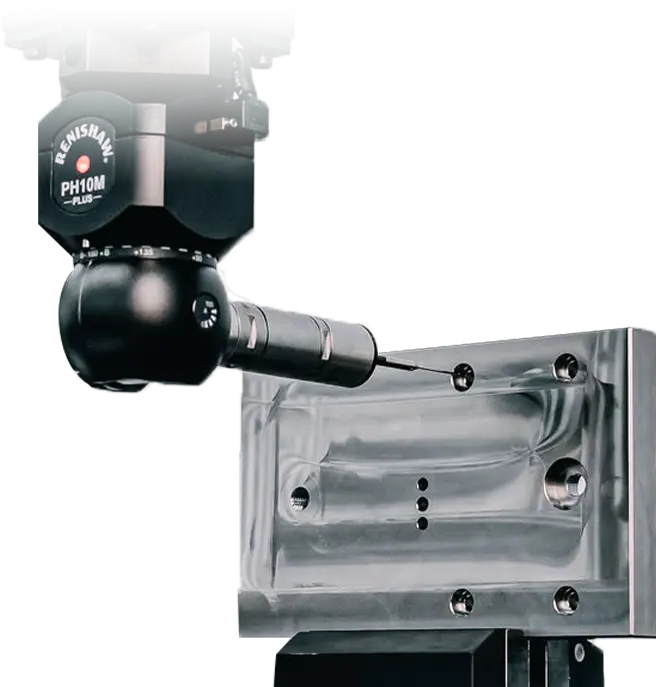
In contact measurement, a probe with a spherical tip touches the surface of the object. Each touch records one point, and the software joins the points into geometric elements such as a plane, a circle, a cylinder or a cone. This is the most commonly used measurement in industry, because it provides high measurement precision and works well for holes, datums and flat surfaces. Such coordinate measuring machines have high rigidity, and for this reason they are suitable for precise measurements.
Non-contact and optical measurement
Optical measuring machines enable non-contact measurement. Instead of a tip, they use a camera or a laser that scans the surface. Optical measurements are fast and do not load the object, so they work well for delicate, thin or soft items. They collect measurement data using contact or non-contact probes, and the choice depends on the shape and the required accuracy.
Types of CMM measuring machines
What types of measuring devices are there? Among CMM measuring machines several designs can be distinguished, and each has a different application. The choice is determined by the size of the objects, the required accuracy and the place where the machines are installed.
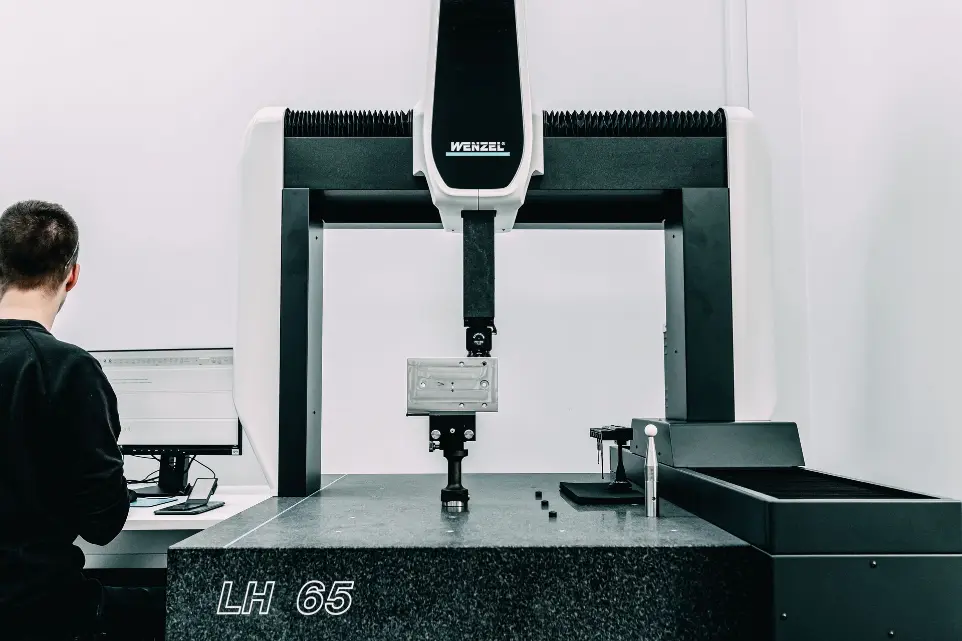
Bridge-type measuring machines are among the most commonly used. A design with a bridge or gantry guides the probe over the measuring table and provides high rigidity. Such CMM measuring machines are used in laboratories for medium-sized objects, while larger CMMs work on the shop floor, close to machine tools. These coordinate measuring machines are an ideal solution where rigidity matters.
Cantilever coordinate measuring machines inspect hard-to-reach features, and the open design makes loading easier. CMMs of this type meet different requirements than bridge machines, and their application is just as broad. CMMs and measuring machines of other types provide surface measurements that are easy to compare. Optical measuring machines work without touching and are used to measure surfaces and small, delicate objects.
CMM measuring machines can also be divided by their control. CMMs can be manual or automatic in their measurements. In a manual machine the operator guides the probe by hand, in a semi-automatic one a drive performs part of the movements, and in an automatic one the controller executes the entire program. CMM measurements can therefore be manual, semi-automatic or automatic, and automatic measurements are convenient for series. Such measurements improve productivity and allow working time to be optimised.
Construction of a coordinate measuring machine
The construction of a coordinate measuring machine is similar in most models. The design is based on a rigid body with guideways in three axes, along which the measuring system moves. Below we describe the elements on which accuracy depends.
Granite measuring table
The measuring table is usually made of granite. A stone slab changes very little over time, is hard to scratch, and in addition damps vibrations. Thanks to this, the measuring table provides long-term stability, and the measured object or a fixture is placed on it.
Axis system
The machine moves the probe in the x, y and z axes. The y axis usually corresponds to movement along the table, the x axis to the movement of the gantry or cantilever, and the z axis to up–down movement. Each axis has its own scale, and the controller reads the positions continuously. Measurements in the x, y and z axes are made independently, and the software combines them into a single system. The machine measures the position of points in XYZ space, so the guiding of the axes must be free of play.
Probe and stylus
The measuring probe is a sensor that detects contact with the object or scans the surface. In a contact probe a stylus with a spherical tip is mounted, made of a hard material, for example ruby. During operation the probe moves according to the program, travels to successive points and records their coordinates.
Controller, clamping and air
The controller is responsible for the movement of the axes and for communication with the computer. Clamping the object is also important, because shifting the part during measurement gives wrong results. Holders, mounting plates, clamps and magnets are used. Machines with air bearings require a compressor with a dryer, which provides clean and dry air.
Measurement software
Measurement software is the second half of the machine, because it turns points into dimensions. The software analyses the measurements, compares them with tolerances and generates quality reports. Good measurement software allows programs to be saved and run again, which increases the productivity and efficiency of inspecting subsequent batches. Coordinate measurements are then repeatable. The software records the coordinates and measurements, and reporting solutions make auditing easier. Implementing a new program starts with loading a model or a drawing.
Measurement software is supplied by machine manufacturers, but there are also independent programs that work with devices of many brands. The programs support the determination of geometric elements, the determination of form and position deviations, and the preparation of a report consistent with the documentation. These machines verify conformity with the technical documentation and with GD&T tolerances, so the software should support the notation of tolerances as given on the drawing. These are solutions that match the specifics of production, which is why the choice of program depends on the tasks.
Software will not replace good preparation. A wrongly assumed datum or a badly defined coordinate system gives a result that looks credible but is untrue.
How do coordinate measuring machines work?
The principle of operation is simple, although the execution requires precision. The machine establishes a coordinate system tied to the object, the probe travels to selected points, and the software records the X, Y, Z coordinates. On this basis diameters, lengths, angles and the other dimensions of the object are calculated. Dimensions are determined automatically, and the coordinates are available for further analysis.
Measurements rely on touching or non-contact scanning of the workpiece. After a sufficient number of points has been collected, the software fits shapes, for example a circle or a plane, and calculates the distances between them. Measurements on measuring machines are performed according to a program, so measurements of subsequent pieces are repeatable. CMMs are also used for measuring series, owing to the fast recording of point coordinates. Measurements and measuring machines are selected for the task, because measurements have different requirements. This is how coordinate measuring technology works, which makes it possible to determine geometry in three dimensions without many separate manual measurements.
Using coordinate measuring technology, it is possible to measure virtual points, virtual lines and geometric tolerances that are hard to check with a caliper or a micrometer. Using coordinate measuring technology it is also possible to determine the position of a hole relative to a datum that is not physically visible on the object.
How to use a coordinate measuring machine step by step
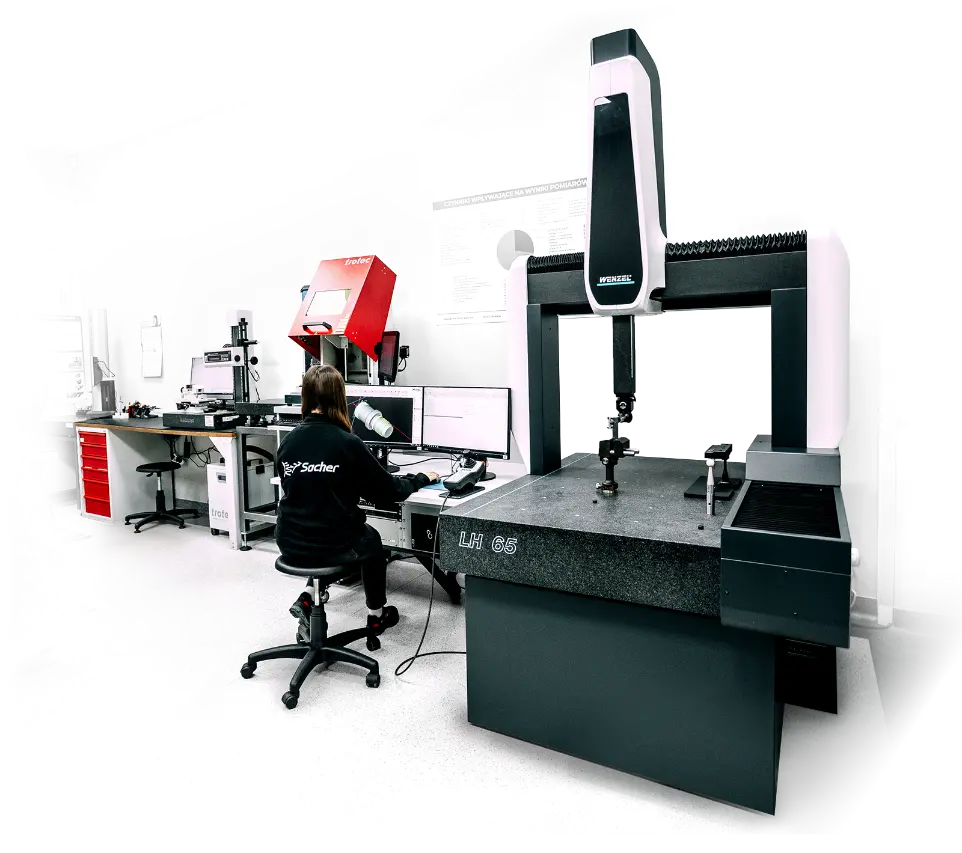
The details depend on the model, but the sequence of actions is similar in all measuring machines.
Preparing the object and the machine
The object should adapt to the room temperature before measurements begin. Taking a part straight from the machine tool and measuring it immediately gives errors because of thermal expansion. That is why the object is left in the measuring laboratory for a time that depends on its size and mass. Taking measurements in unsuitable conditions gives wrong results.
Clamping and positioning the object
Next, the object is clamped on the table. Positioning is meant to ensure stability and not to deform the part with too strong a clamping force. If the part moves, the measurements will be uncertain, so for larger objects additional support is provided. For complex parts, different clamping configurations are useful, and choosing them requires experience. Taking measurements on an unstably clamped part makes no sense.
Establishing the coordinate system
The operator determines datums consistent with the drawing, for example a plane and two holes, and on this basis establishes the coordinate system. This is one of the most important steps, because all subsequent measurements refer to this system. Defining datums requires attention, because the coordinates of all points depend on them. An error at this stage is carried over to all measurements.
Carrying out the measurements
Measurements are carried out by directing the probe to the required places, either manually or from the computer. In manual operation the operator moves the probe to the points, and in automatic operation starts the program. As points are collected, the software calculates diameters, lengths, angles and other critical dimensions. With contact probes it is important that the speed of approach of the probe is constant, because this affects repeatability. Taking serial measurements is shortened by an automatic program.
Report and evaluation of the result
At the end the software creates a report. The measurements are compared with the tolerances from the drawing and it is assessed whether the object is conforming. The report is also a document for the customer, and in the case of a complaint it makes it possible to return to the recorded measurements. Assessing conformity requires comparing every dimension, and the report contains all the measurements.
Calibration of the probe and the CMM
Calibration is a condition for measurements to be reliable. CMM calibration ensures compliance with measurement standards, and regular inspections and calibration are key to measurement accuracy. A distinction is made between calibration of the probe itself and periodic calibration of the whole machine.
Probe calibration serves to establish the exact coordinates of the centre of the spherical tip and its actual diameter. Once we know the diameter, we convert the touch point into a point on the surface of the object, because the centre of the ball does not lie on the surface. Every stylus that is replaced has to be calibrated. CMMs require this regularly, and measuring machines without calibration give wrong measurements.
Machine calibration consists in checking the axis errors and comparing the readings with standards. Correct calibration ensures compliance with measurement standards and provides a basis for assessing uncertainty. For routine checks a reference standard is used, which makes it possible to quickly detect changes in the readings. Without calibration, coordinate measuring machines do not give reliable results.
Operating conditions of CMM measuring machines
CMM measuring machines require high environmental requirements to be met. They must be used in stable conditions and require calibration, and CMM measurements require air-conditioned rooms for accuracy. Temperature plays a key role, because ambient temperature affects the thermal expansion of CMMs and of the measured objects. The reference temperature in length measurements is taken to be 20 °C.
In practice a measuring laboratory should have a constant temperature, small fluctuations during the day, and protection from draughts and sunlight. Temperature changes affect measurements, and constant temperatures in the laboratory maintain the accuracy of CMMs. The requirements regarding location are high, which is why many machines stand in separate rooms, and machines working on the shop floor have enclosures and temperature compensation. For measurements in difficult conditions, additional enclosures and procedures are necessary.
Such requirements also apply to halls in which measuring machines work next to machine tools.
Maintenance of coordinate measuring machines
Maintaining CMM measuring machines is not only about calibration. Coordinate measuring machines require regular maintenance and inspection in order to carry out precise measurements for years. In bridge machines with sliding parts, the guideways are checked, cleaned and examined for wear. With air bearings, the quality of the compressed air is crucial. Maintaining precise measurements is a continuous process, and measurements require the machines to be checked. Maintaining accuracy requires checking the reference standard, because the coordinates of points and the measurements must be repeatable.
The costs of maintaining CMMs can be significant, because they include inspections, calibrations, replacement of styli and air conditioning of the room.
Applications of coordinate measuring machines in industry
The application of coordinate measuring machines is broad, because they offer the ability to measure the geometry of various elements in various industries. CMMs are key to quality control in industry, and micrometre-level measurement precision is crucial in modern production. Every application has its own requirements, and coordinate measurements are adapted to the part. CMM coordinate measuring machines are used from small parts to large objects.
In the automotive industry, CMMs inspect elements of engines, gearboxes and suspensions, including gears and shafts. Measuring gears is a separate task, because it requires special software. The requirements of the automotive industry are high, and the inspection of parts for the automotive industry requires reports in a set format, and the automotive sector uses automatic programs for series. In aviation, CMMs are used for precise measurements of blades, casings and structural elements. Coordinate measuring machines are also used in space technology.
CMM measuring machines support quality control in the medical industry, where the dimensions of implants and tools must conform to the documentation. The machine-building industry uses them to inspect gearbox parts, housings and moulds, and the machine-building industry values fast reports. They are also used for quality control of components in reverse engineering, when the geometry of an existing element has to be recreated. CMMs make it possible to measure complex shapes in industry, and large models are suitable for heavy components. Coordinate measuring machines play a key role in the acceptance of elements from suppliers, and their versatility is a great advantage.
Advantages and limitations of CMMs
The main advantages are accuracy, repeatability and the documenting of results. CMM measuring machines provide high measurement precision, and automation eliminates human error. CMMs make it possible to automate measurement processes, so once a program has been developed, subsequent pieces can be measured without the operator being involved at every point. Modern CMMs also offer fast reports. Productivity, versatility and efficiency are the reasons why CMMs are used in many industries, and CMM measuring machines support process optimisation. A machine equipped with a scanner shortens the time, and solutions with automation improve inspection productivity. Such solutions are used in laboratories and on the shop floor, and their use is growing. Use in series differs from use in prototypes, but in both cases what matters is determining the geometry and checking the dimensions, and high measurement precision goes hand in hand with repeatability. Measurement data make it possible to optimise the machining process.
There are, however, limitations. The costs of purchasing and maintaining CMMs are significant, and environmental requirements, such as an air-conditioned room, raise the cost of implementation. Developing programs takes time, and operation requires a trained person. The result depends on correct clamping, datum selection and calibration, and errors in these areas give wrong results that are hard to catch without experience.
Coordinate measuring machines are an ideal solution where high precision and the documenting of conformity matter, and not where a simple measurement with a caliper is enough. With simple geometry, classic tools can be faster, and measuring with a caliper is sufficient.
Standards and measurement documentation
Coordinate measurements are carried out within a quality system, which defines how to ensure the reliability of results. The ISO 9001:2015 standard regulates the organisation of measurements and the control of inspection and measuring equipment. IATF 16949:2016 concerns the requirements of the automotive industry, and VDA 6.1 specifies the control of inspection means.
A drawing with GD&T tolerances specifies which features have to be measured and relative to which datums, and the report should refer to the same datums.
How to choose CMM measuring machines for your tasks
Choosing a machine starts with an analysis of the objects that are to be measured. A machine equipped with a suitable probe gives better measurements, and such solutions and other solutions with automation are worth comparing. Their largest dimensions, mass, required accuracy and number of pieces should be established. It is also necessary to determine whether measurements are to be carried out in a laboratory or on the shop floor, because the design and the resistance to ambient conditions depend on this. Taking measurements on the shop floor places different demands than in a laboratory, so CMM measuring machines are worth comparing on your own parts. Because of the cost, it is worth checking the implementation requirements. A machine equipped with a suitable probe will be versatile, and different probe configurations widen the range of tasks.
It is worth paying attention to a few things:
- measuring range – it must cover the largest object together with a margin for clamping,
- accuracy – it should be matched to the tolerances and not excessively high,
- probe – contact, scanning or optical, depending on the shape and the material,
- software – it should support GD&T notation and the reports required by customers,
- operating conditions – temperature, vibrations and the place of installation determine the quality of measurements.
When commissioning production, it is also worth asking the supplier what their inspection looks like. You will find information about our quality control on the page CNC quality control. If you are interested in precision machining of parts, see also the page Precision components.
Coordinate measuring machines – FAQ
What is a CMM coordinate machine?
A coordinate measuring machine is a device that measures lengths, diameters and angles in three dimensions by determining the coordinates of points on the surface of an object. It collects them with a contact or non-contact probe, and the software calculates dimensions from them and compares them with tolerances.
What types of measuring devices are there?
Among CMM measuring machines there are bridge-type, cantilever and optical measuring machines. They can be manual, semi-automatic or automatic, and the choice depends on the size of the objects, the required accuracy and the place of work.
What is a CMM?
CMM is an abbreviation of coordinate measuring machine. In Polish terminology the abbreviation WMP is also used. Such a machine measures the position of points in XYZ space and is used for quality control.
What are the basic measurement methods?
The basic measurement methods on CMMs are contact measurements, in which the probe touches the surface, and non-contact measurements, including optical ones, based on a camera or a laser. Both methods collect the coordinates of points.